A 1962 split-level, mostly kept
Western Springs, 2025
Sample project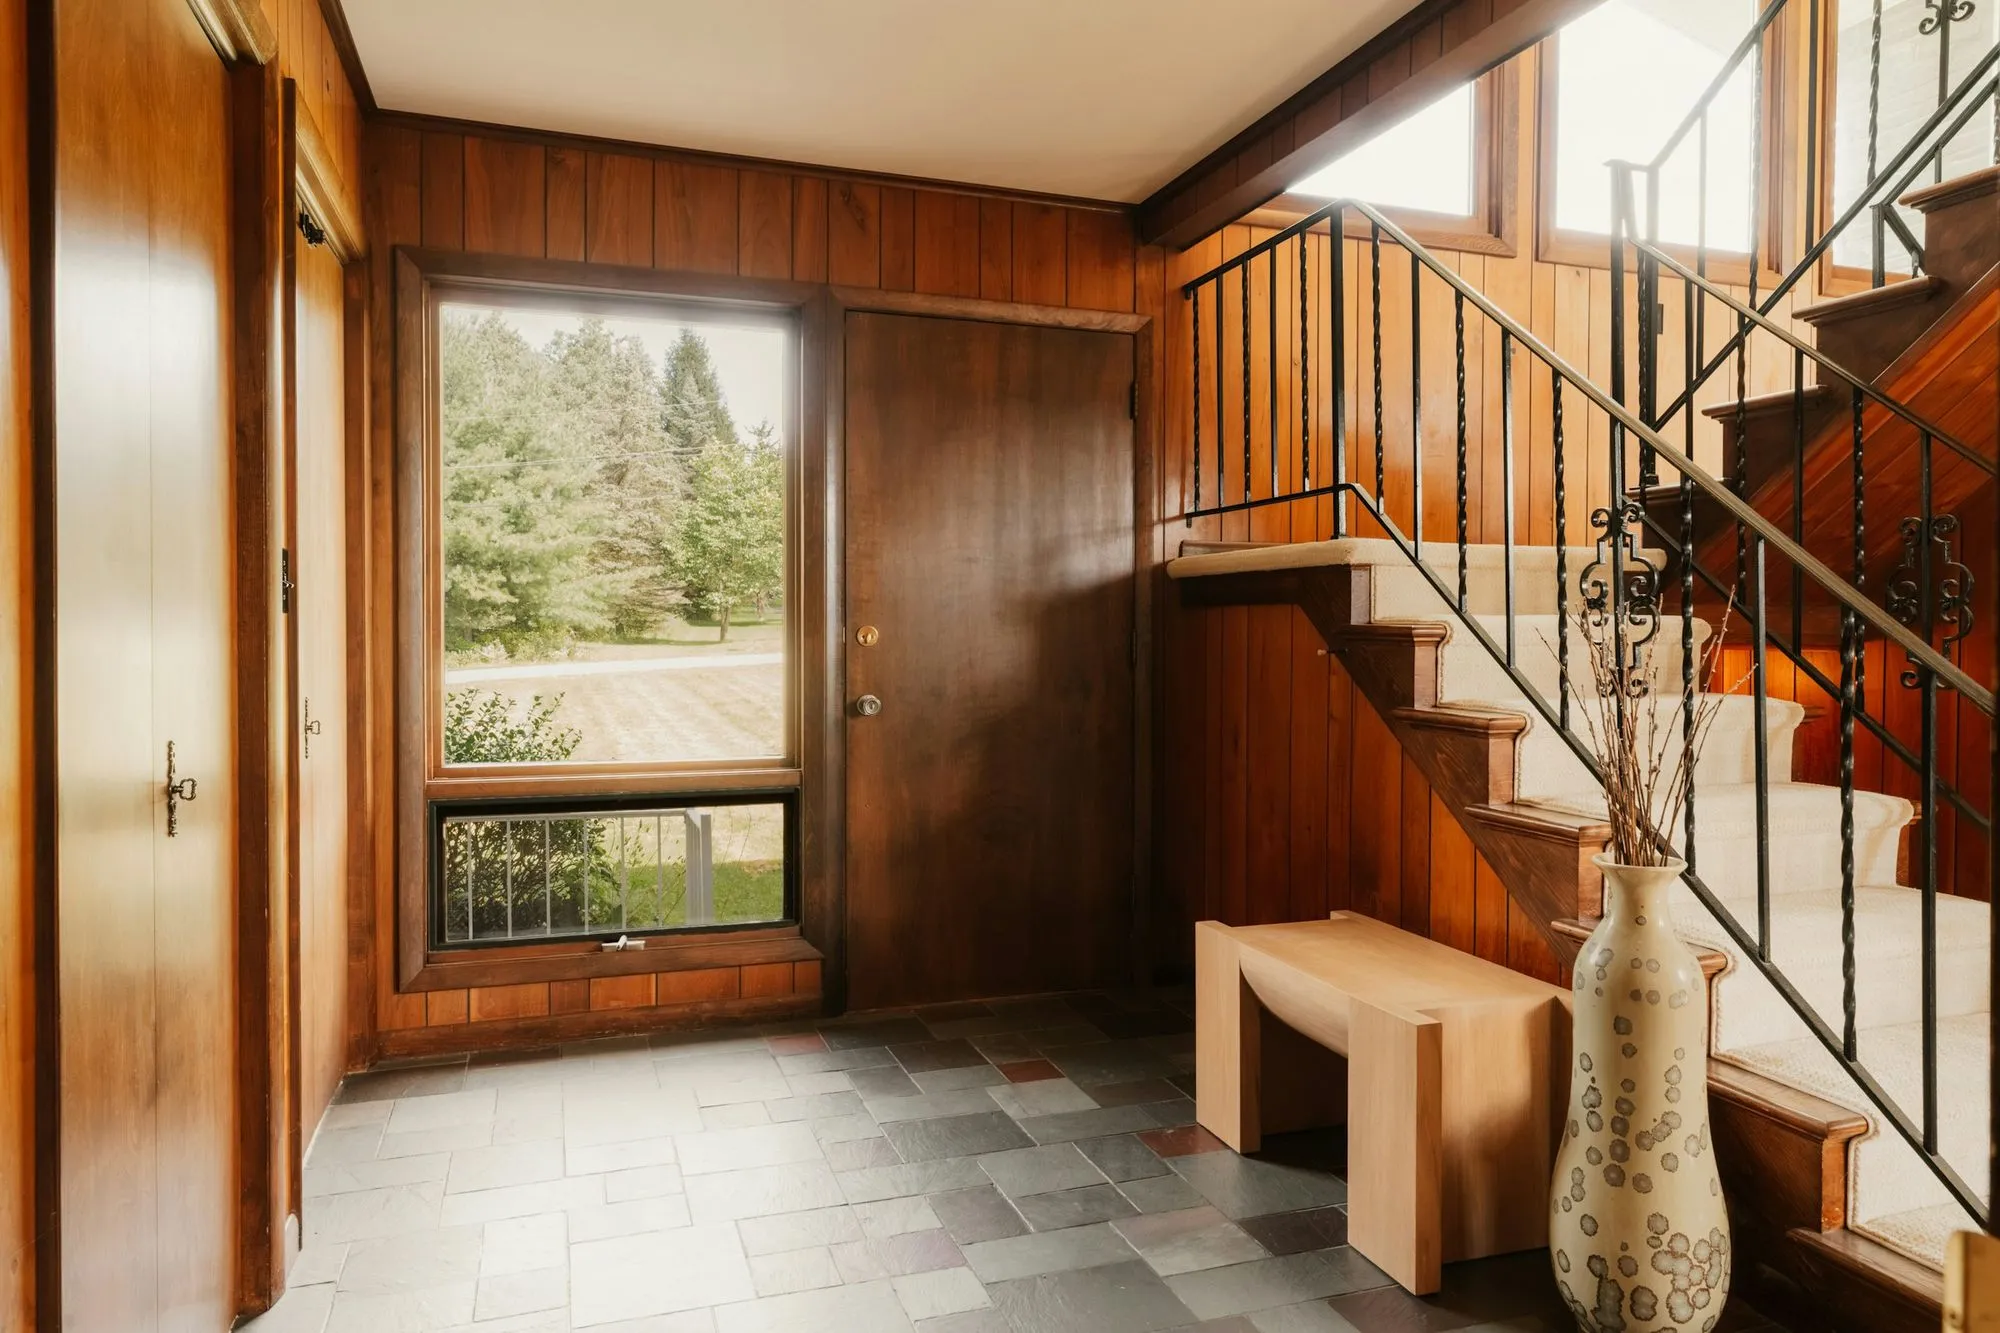
The brief
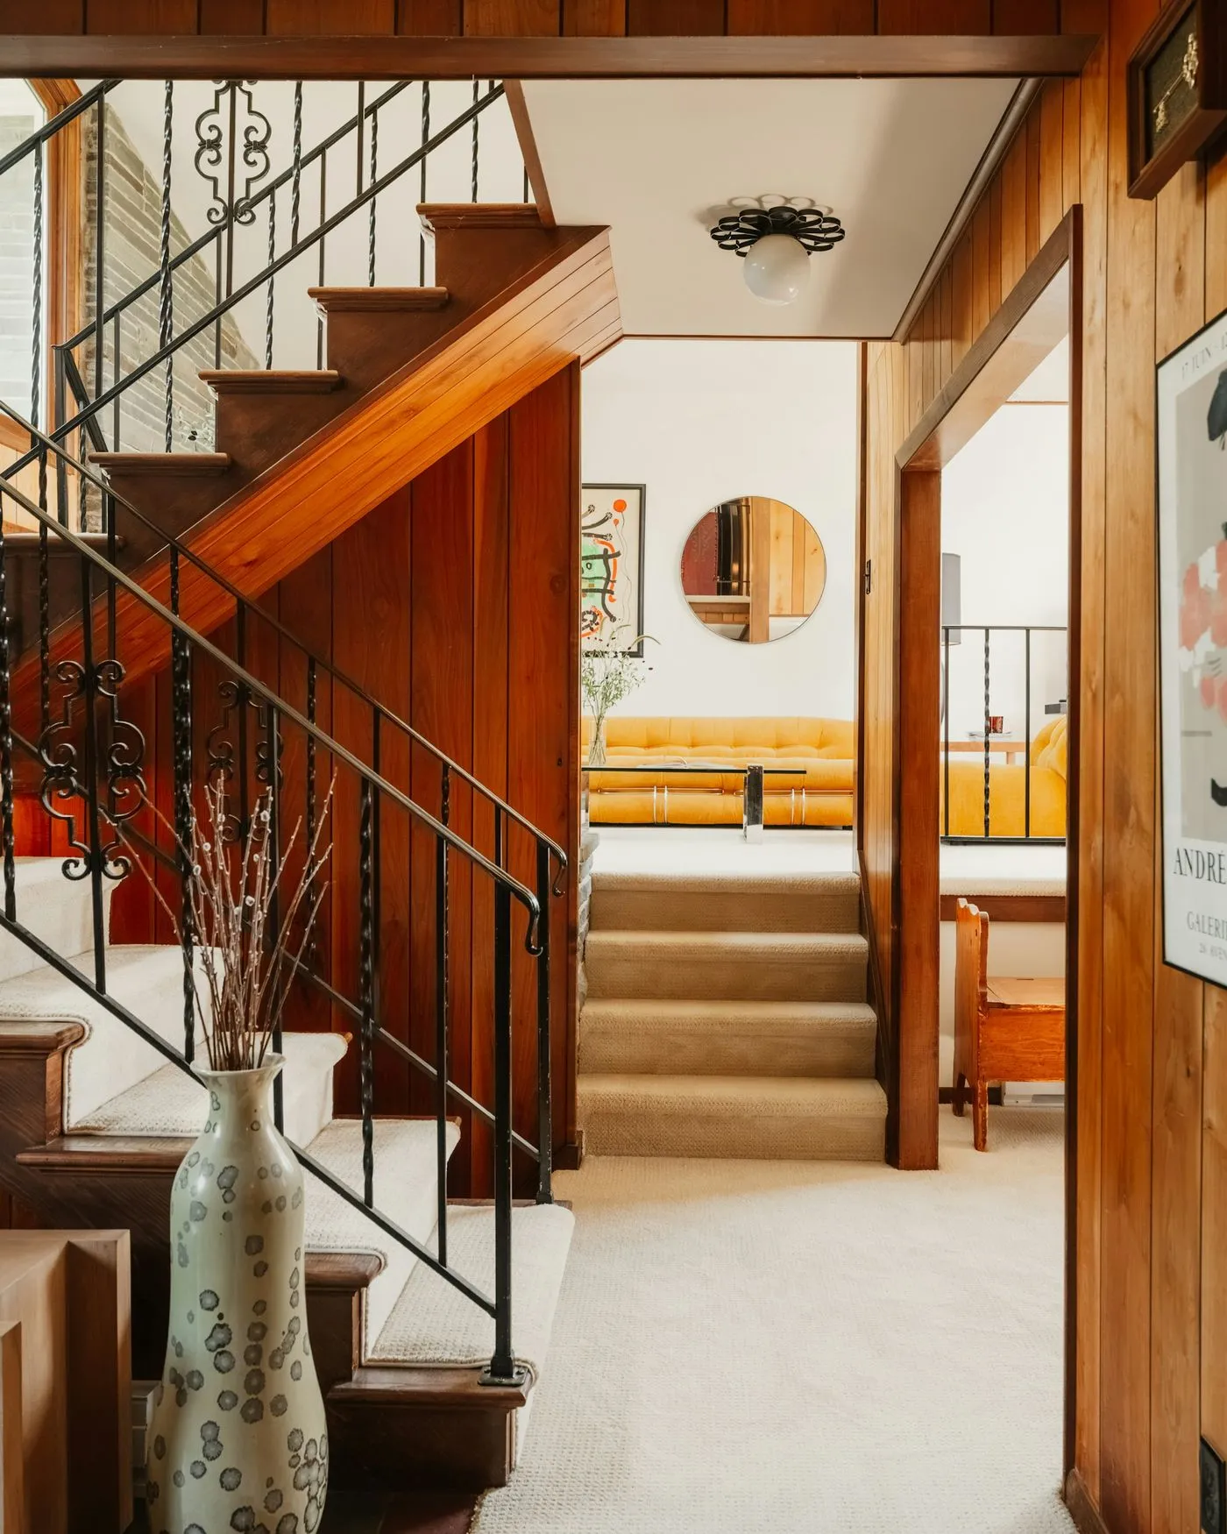
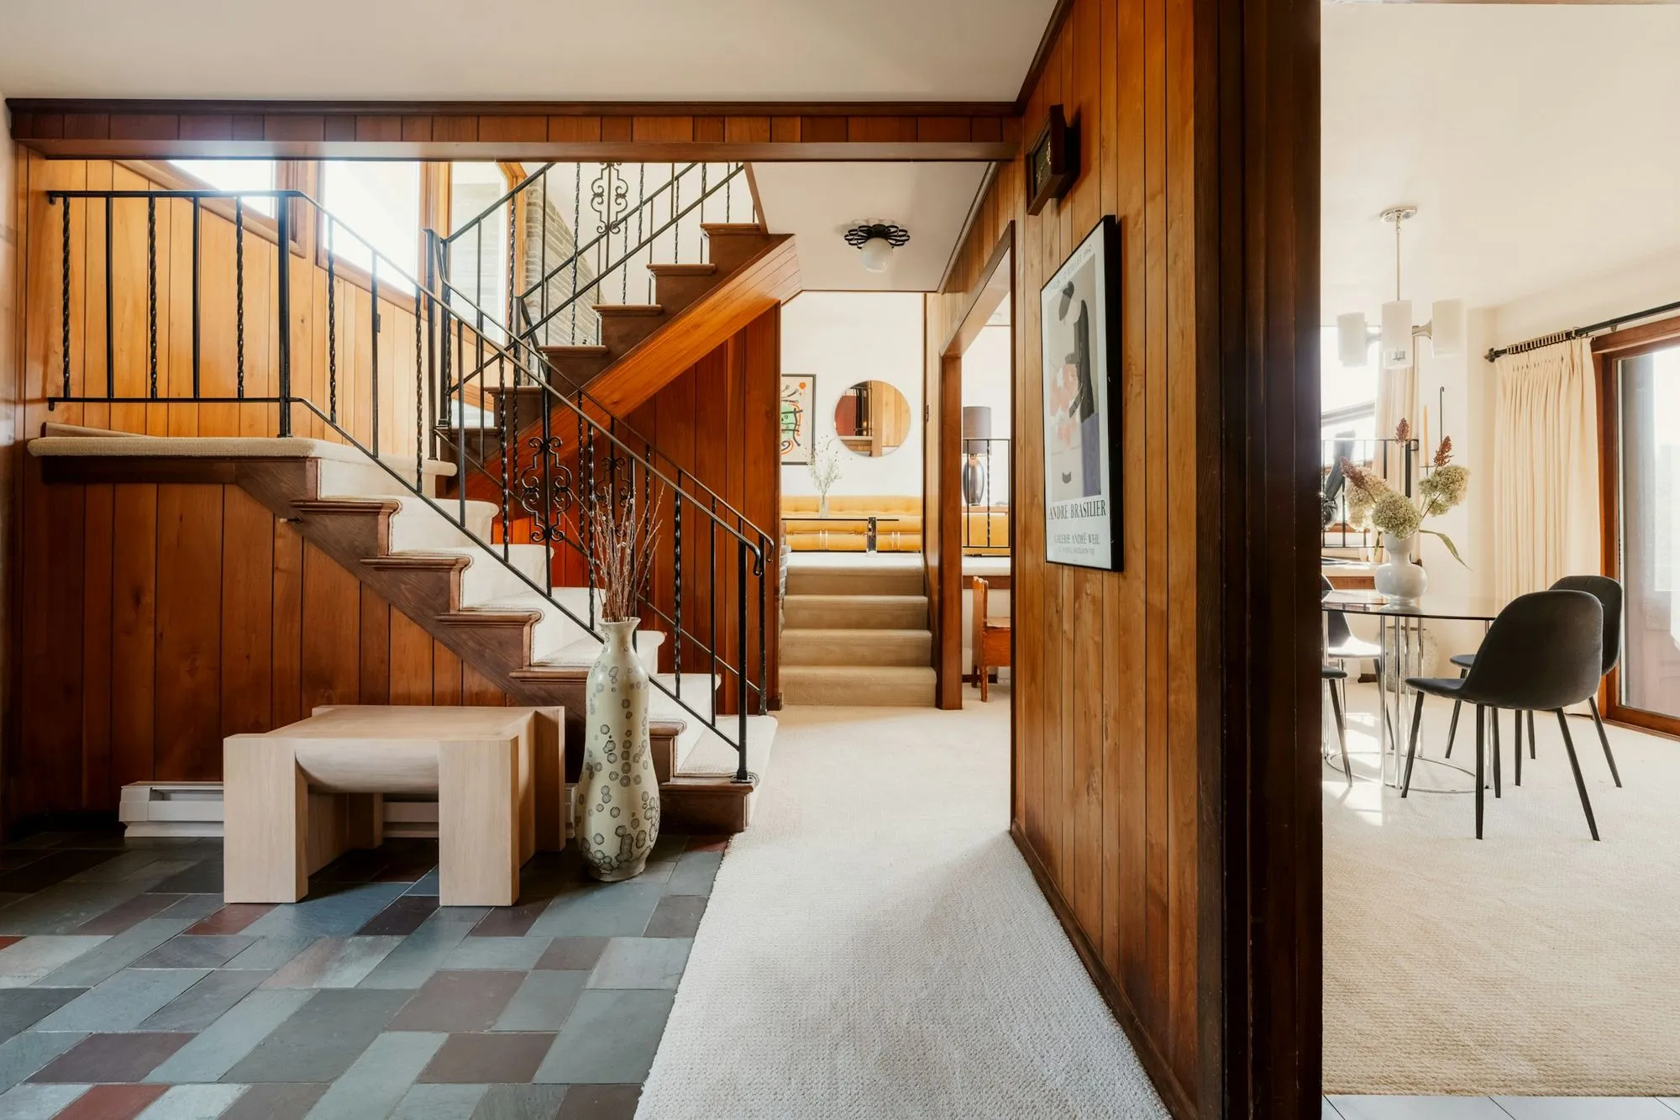
The entry had its original walnut paneling, a multicolored slate floor and black iron railings. The previous owner had carpeted the stairs and painted one wall.
The new owners liked the house but assumed the paneling had to go.
What we decided
We priced both options for them: replacing the paneling and slate came to about four times the cost of repairing them. They chose to repair.
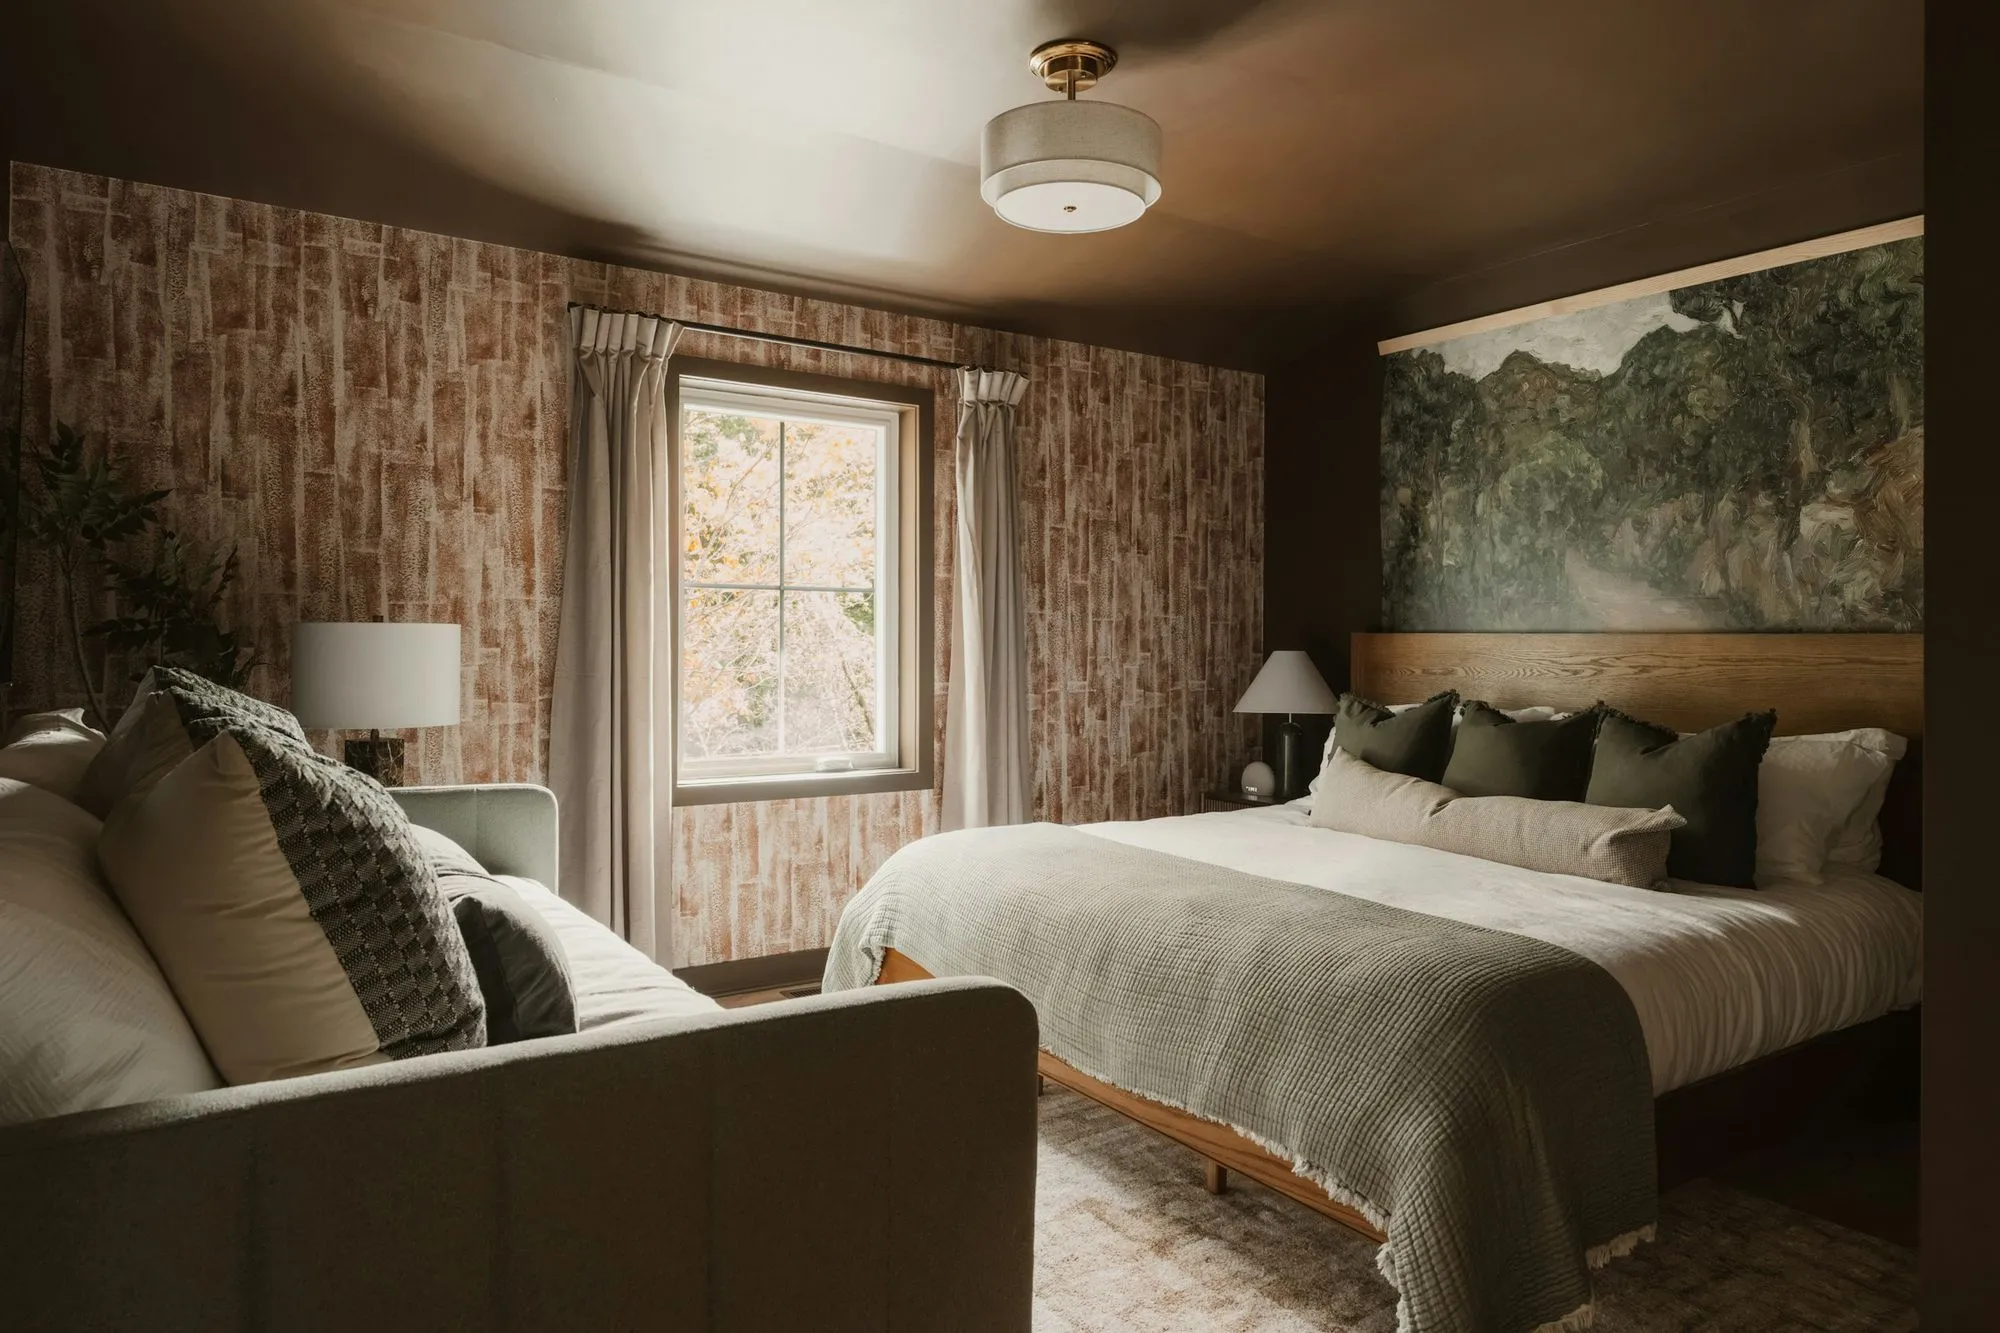
The paneling was cleaned and oiled, the slate sealed, the treads sanded back to wood. The budget that saved went to the primary bedroom, the lighting and the furniture.
How it turned out
Seven weeks of work, with no wall opened. The owners kept the house’s 1962 character and spent their money on the rooms they use every day.
Planning something like this in Western Springs or nearby
Send the town, the rooms and a budget range. Johanna will tell you which service fits and what the fee would be.
Or call (708) 555-0163
Johanna reads every inquiry herself and replies soon, usually with two or three questions and a time to talk.