Walnut kitchen, garden room addition and a new primary suite for a 1956 house
Clarendon Hills, 2026
Sample project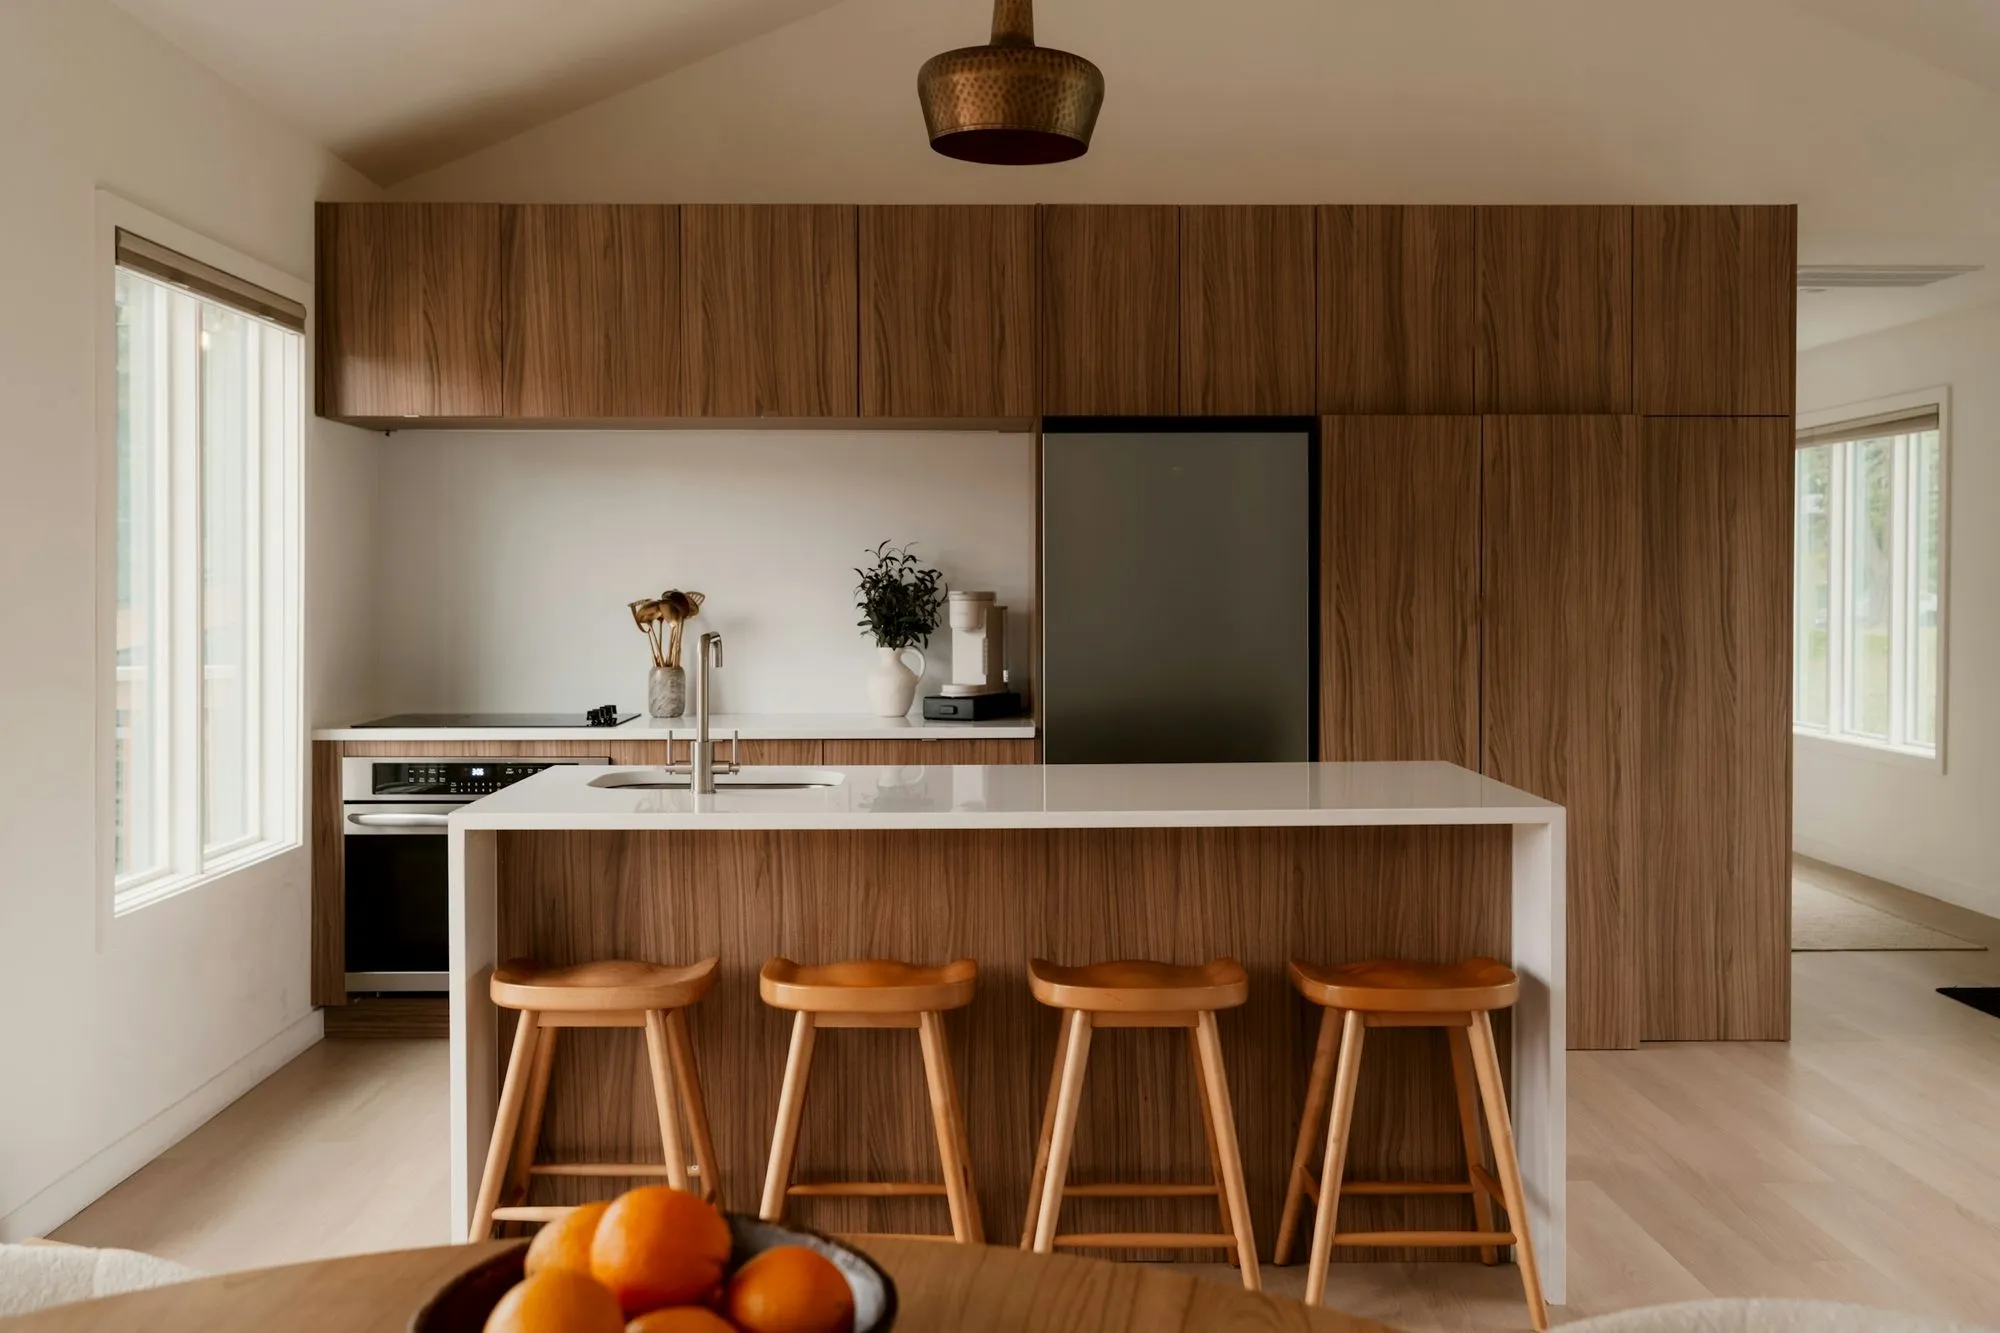
The brief
The 1956 house had its kitchen in the middle, with no window over the sink and the yard visible only from a back bedroom.
The owners asked for three things in their first email: see the yard while cooking, seat four at the island, and stop carrying laundry up and down the basement stairs.
What we had to work around
The rear setback left 14 feet of depth for the addition, and the lot slopes away from the house.
A 1950s gas line ran through the old kitchen wall. The family stayed in the house the whole time, so the old kitchen had to keep working until the new one was ready.
What we decided
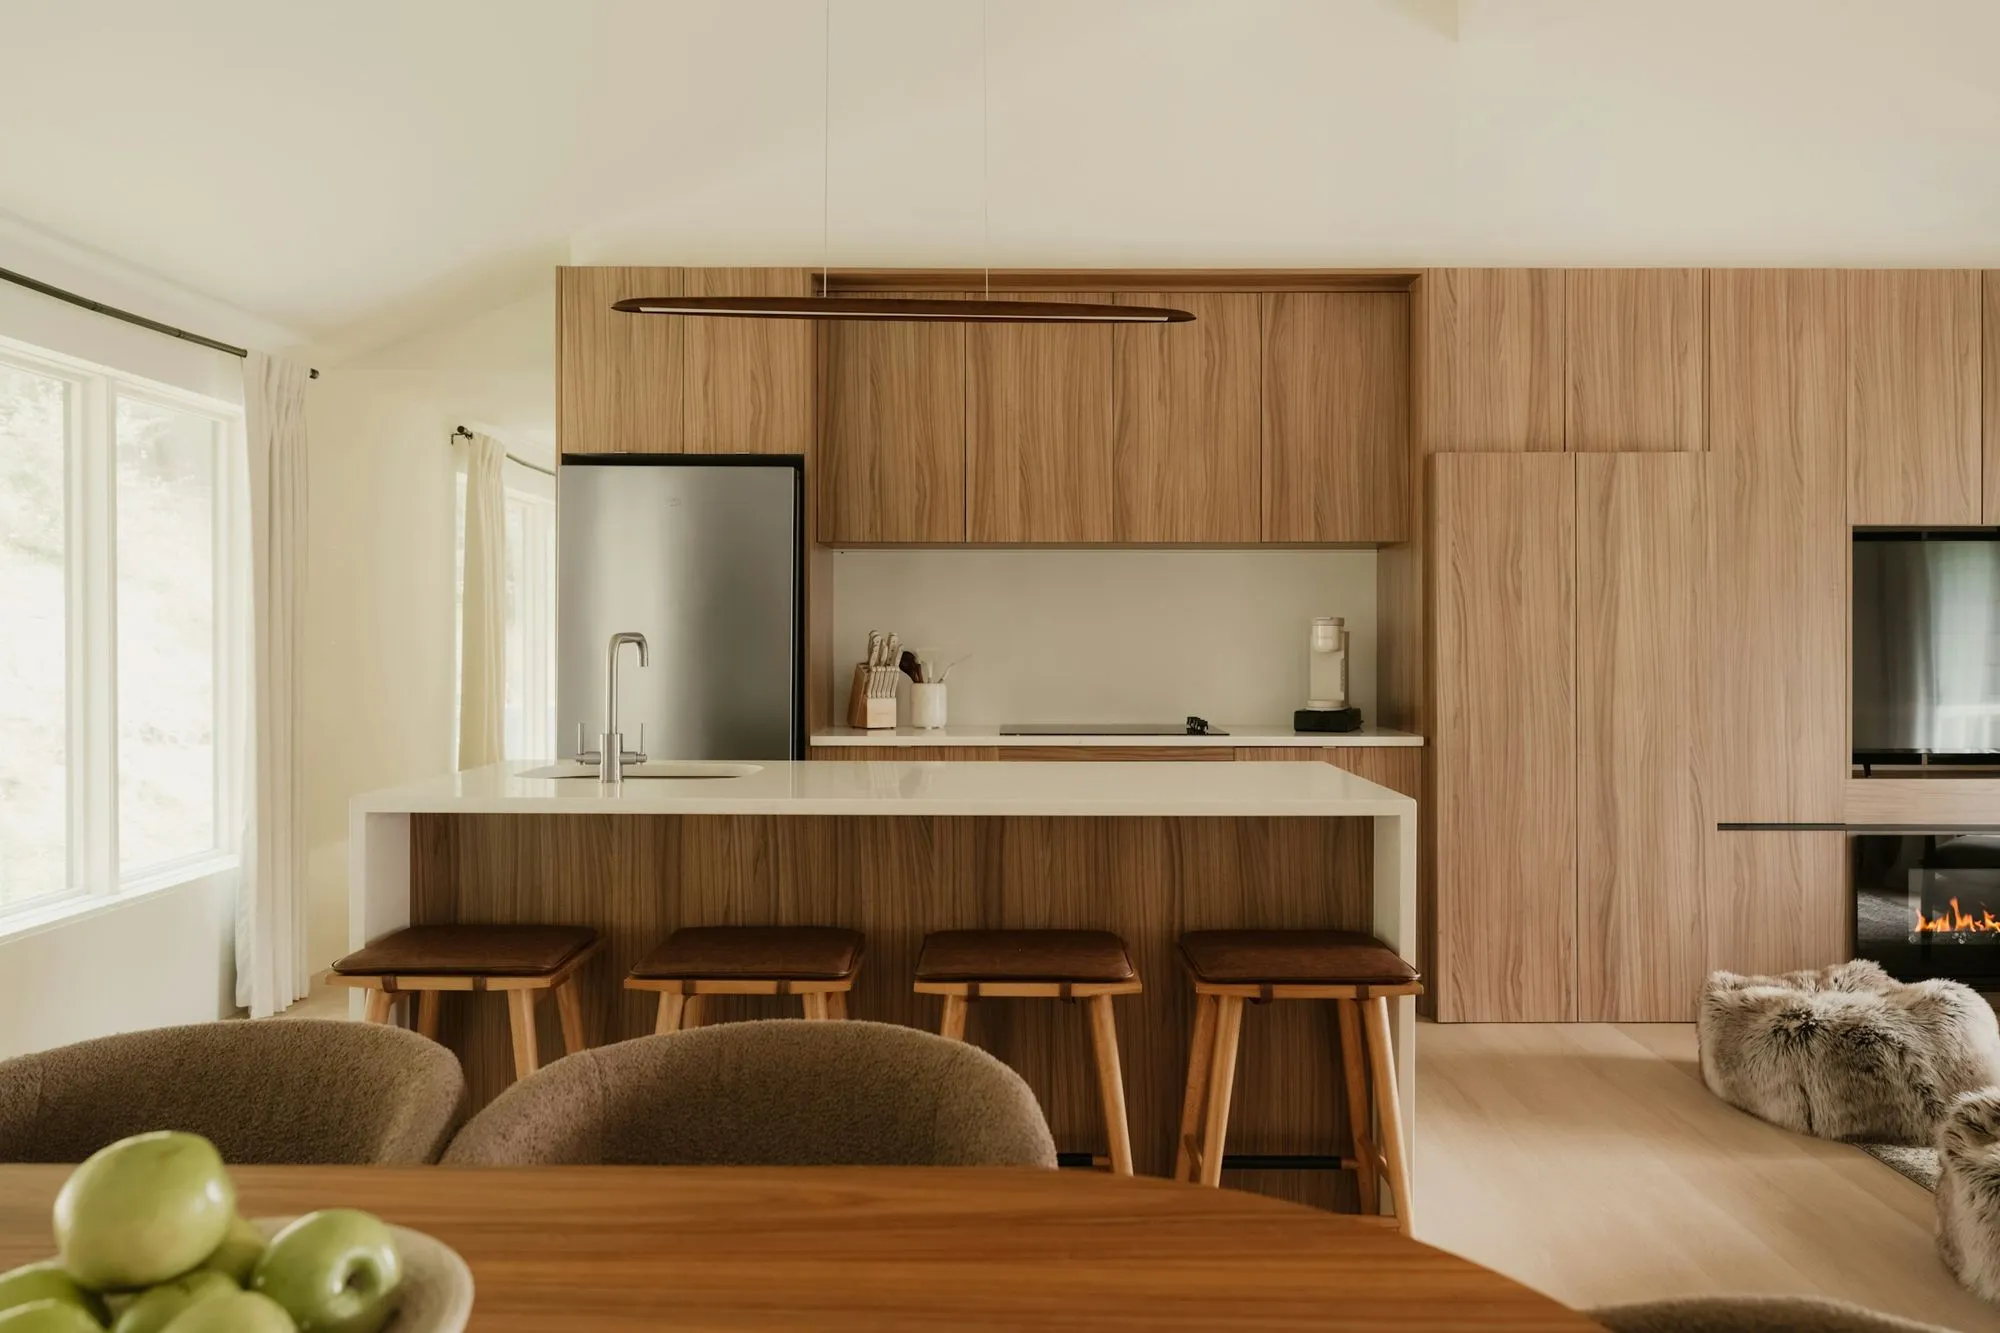
Everything tall went on one wall: refrigerator, pantry, two ovens and a broom closet behind walnut veneer doors. The island stayed white and plain, so the wood reads as one piece.
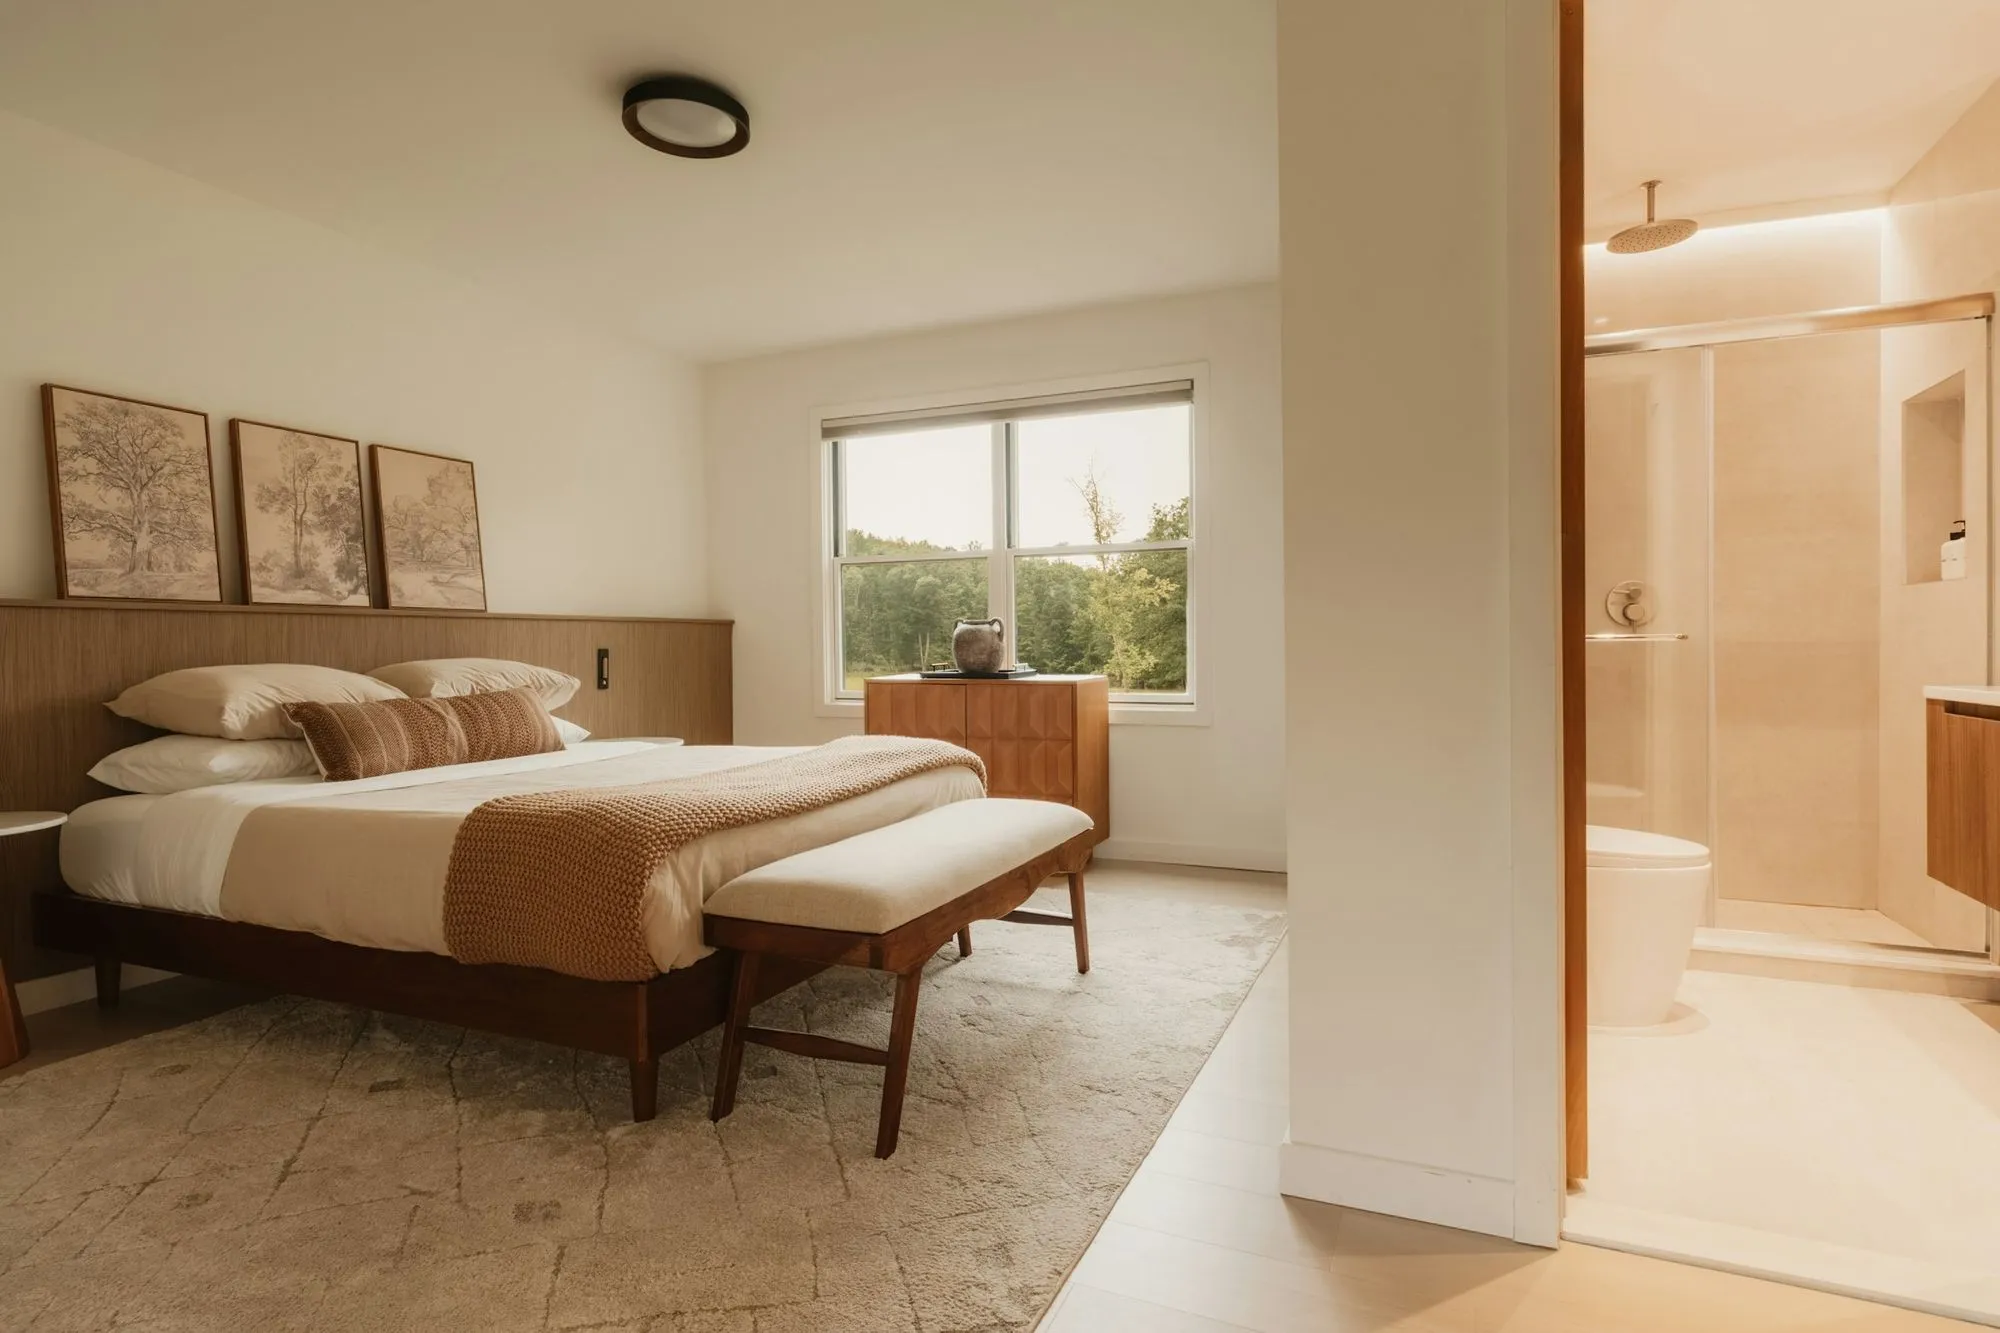
The laundry moved into the old kitchen space, next to the primary suite. The bath lost its tub and gained a walk-in shower with a bench.
How it turned out
Tomas Ruzicka ran the site from demolition to the final punch list. The family moved into the new kitchen in week 19, before the old one came out.
The final cost came in 3 percent over the signed price, all of it from two change orders the owners asked for: a deck one step wider and a heated bathroom floor.
Planning something like this in Western Springs or nearby
Send the town, the rooms and a budget range. Johanna will tell you which service fits and what the fee would be.
Or call (708) 555-0163
Johanna reads every inquiry herself and replies soon, usually with two or three questions and a time to talk.