Services and fees
Every project starts with a fixed fee on one page, signed before any drawing. These are the three ways clients work with Larch Row.
Sample Sample fees for this demo. A studio using the template sets its own.
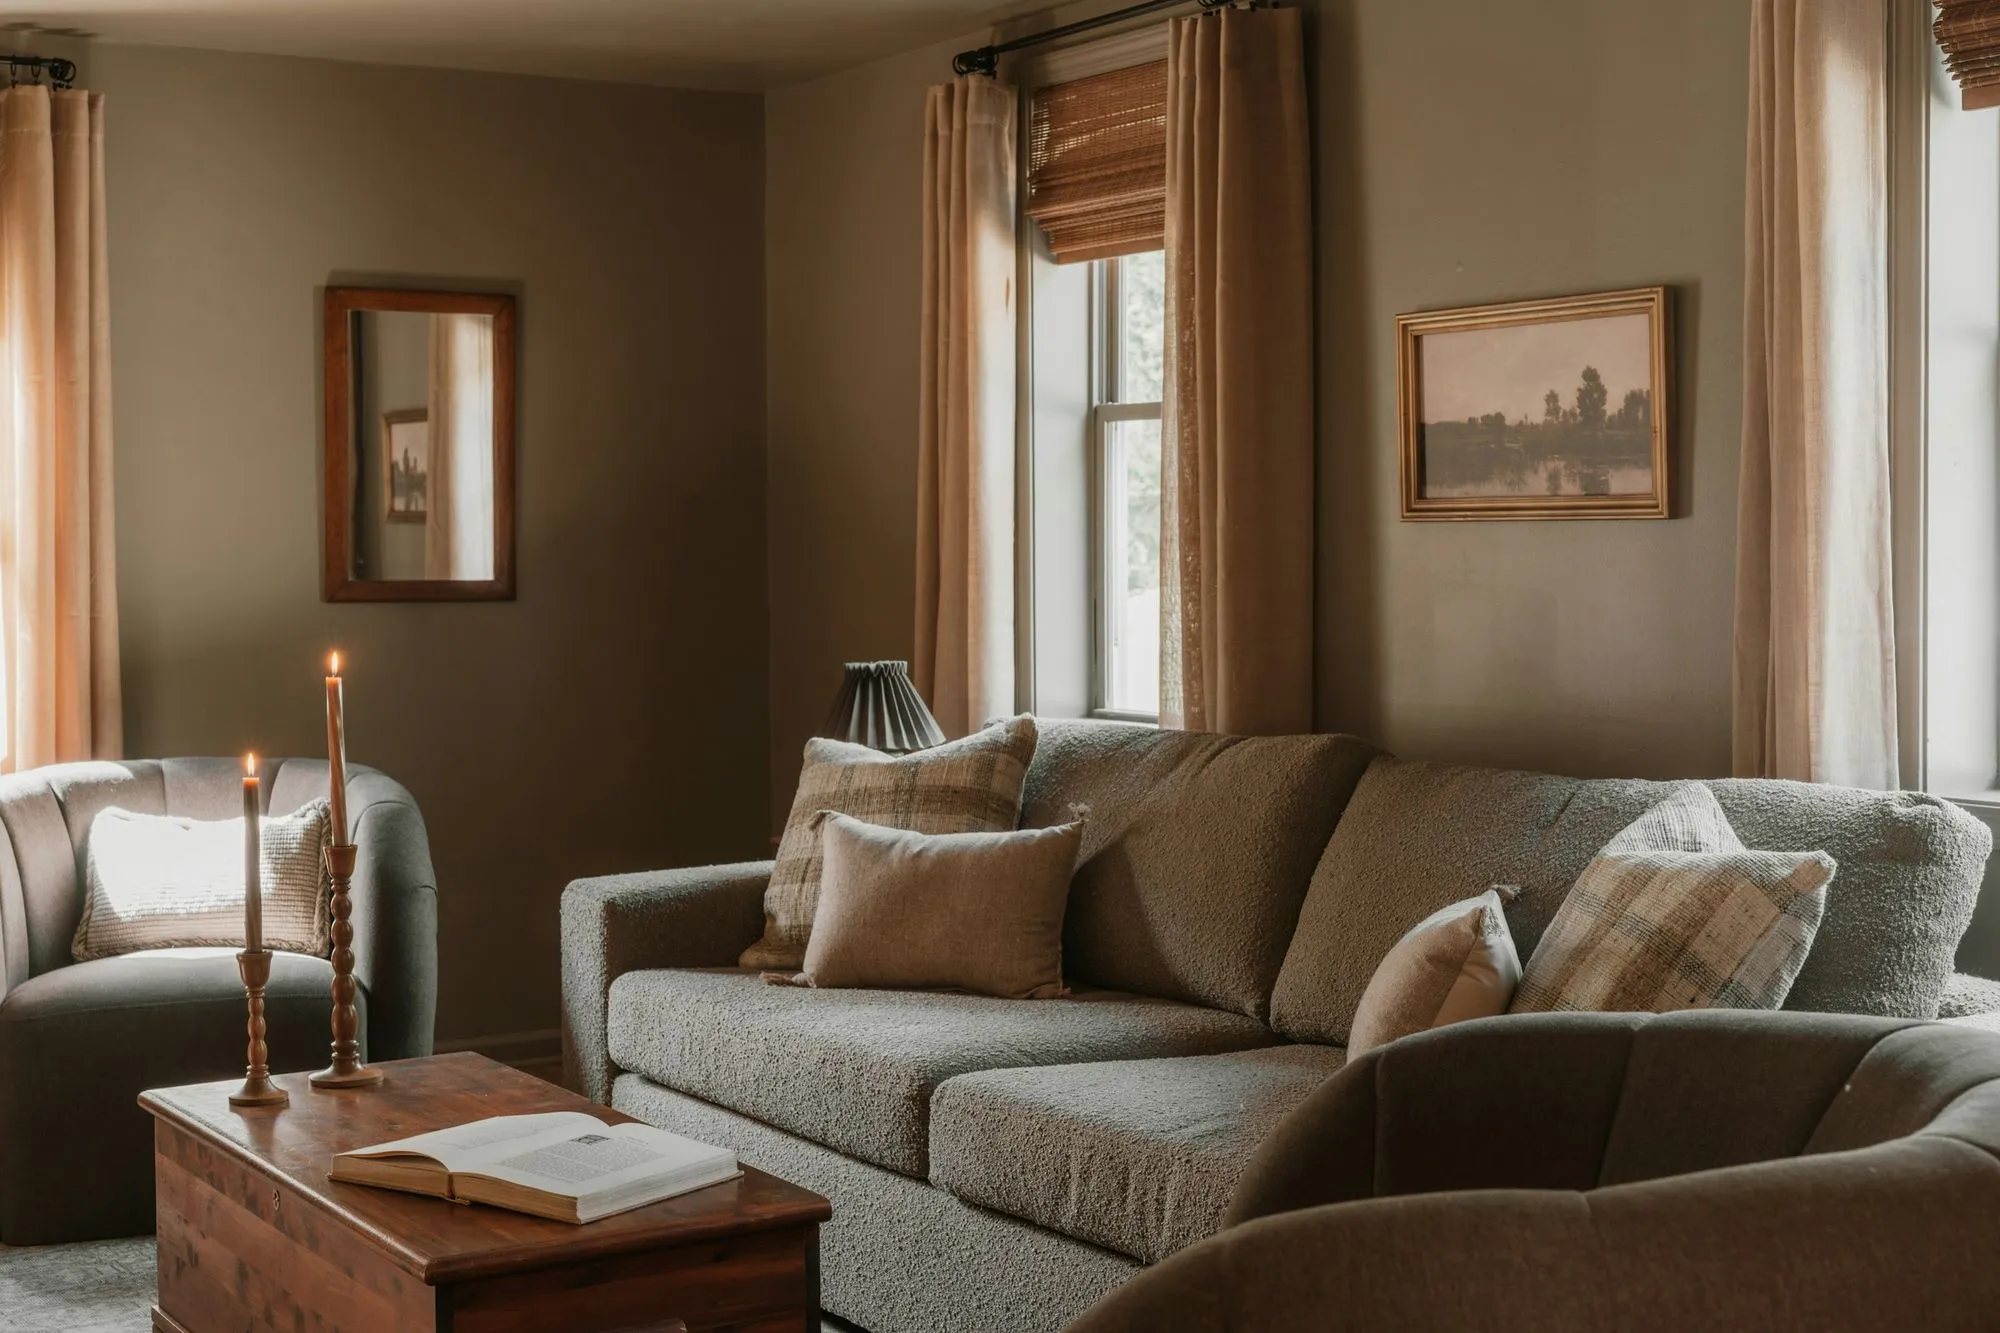
Interior design
Drawings, finishes, lighting and furniture for one room or a whole house. You hire your own builder, or we introduce you to two we have worked with.
- Fee
- $18,000 to $60,000
- Time
- 10 to 16 weeks of design
- Measured plans and cabinet elevations
- Finish and fixture schedule with prices
- Two rounds of revisions at the sample table
- Site visits during construction, every other week
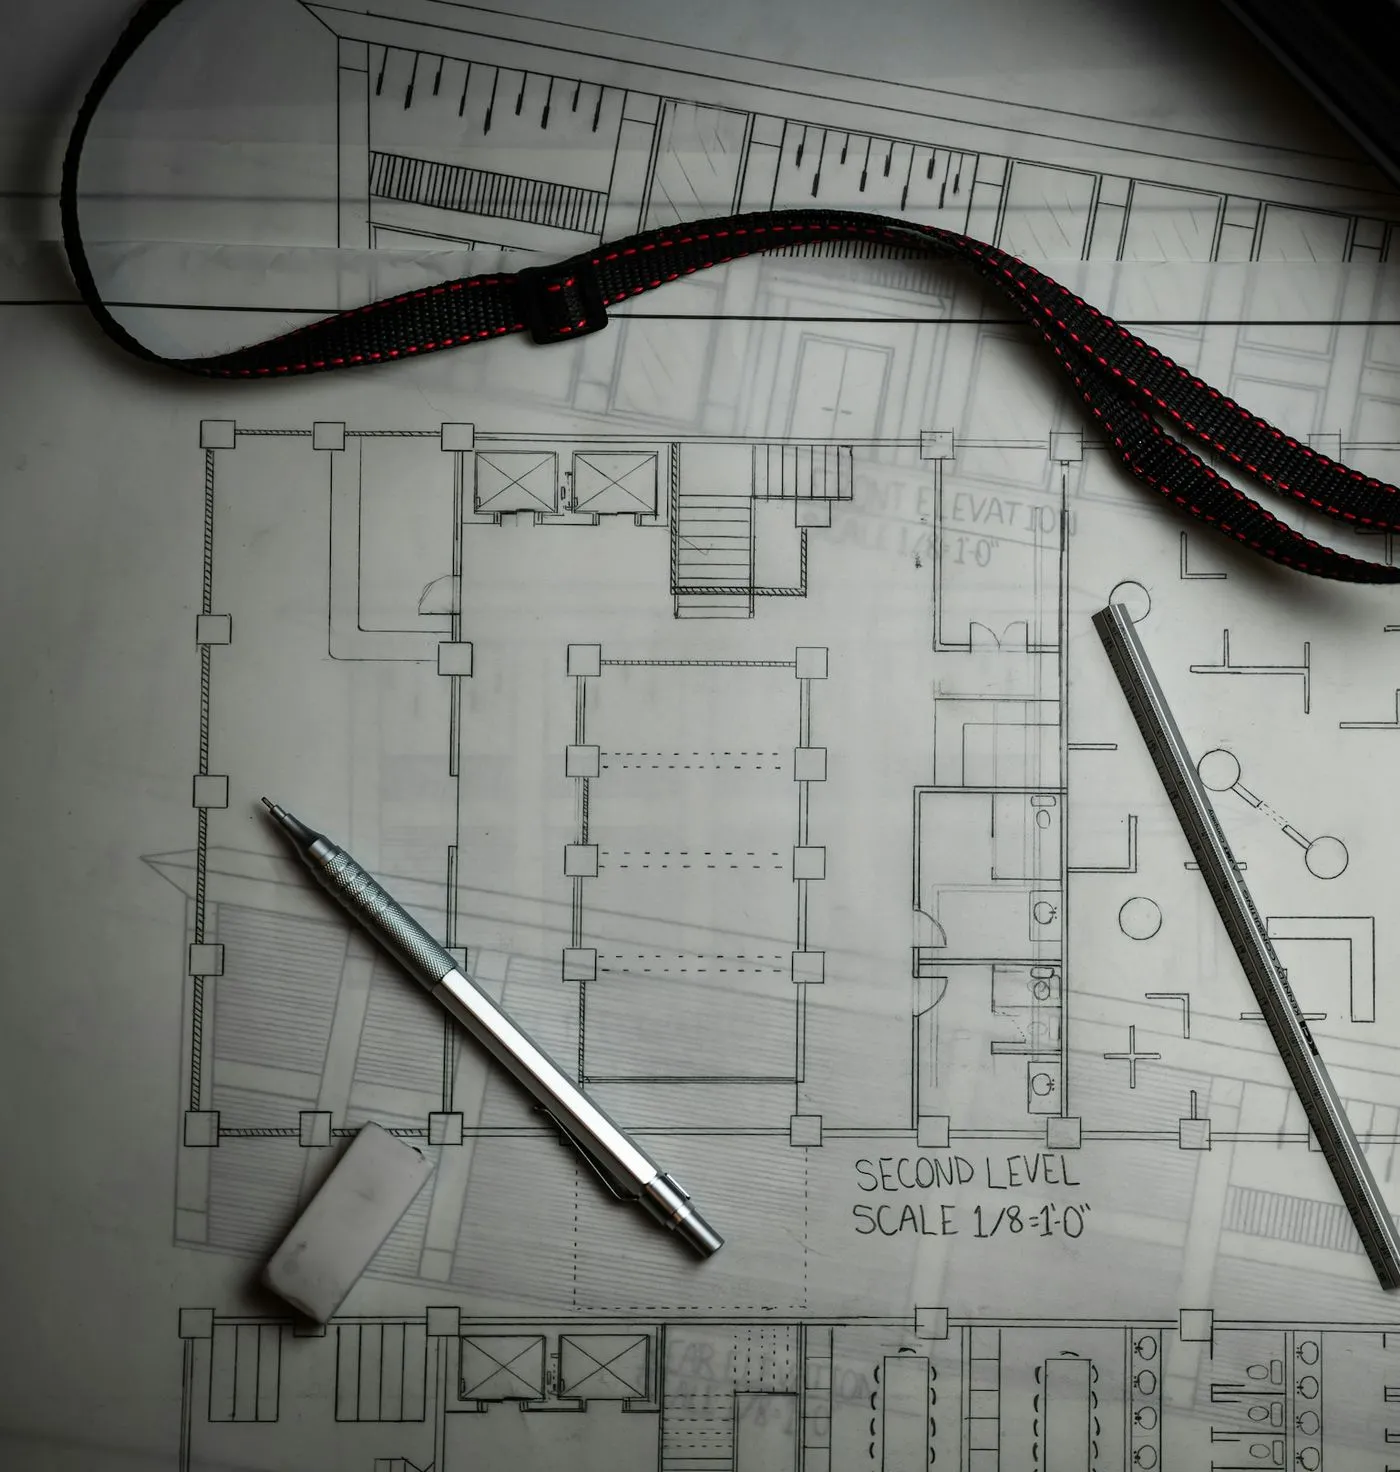
Design-build
One contract for the design and the construction. Tomas Ruzicka prices the drawings as they develop, so the number you sign is the number you were shown.
- Fee
- Design from $24,000
- Time
- 6 to 12 months in total
- Everything in interior design
- A fixed construction price before demolition (most builds run $180,000 to $650,000)
- Permits, trades and inspections handled by us
- A site photo and schedule update every Friday
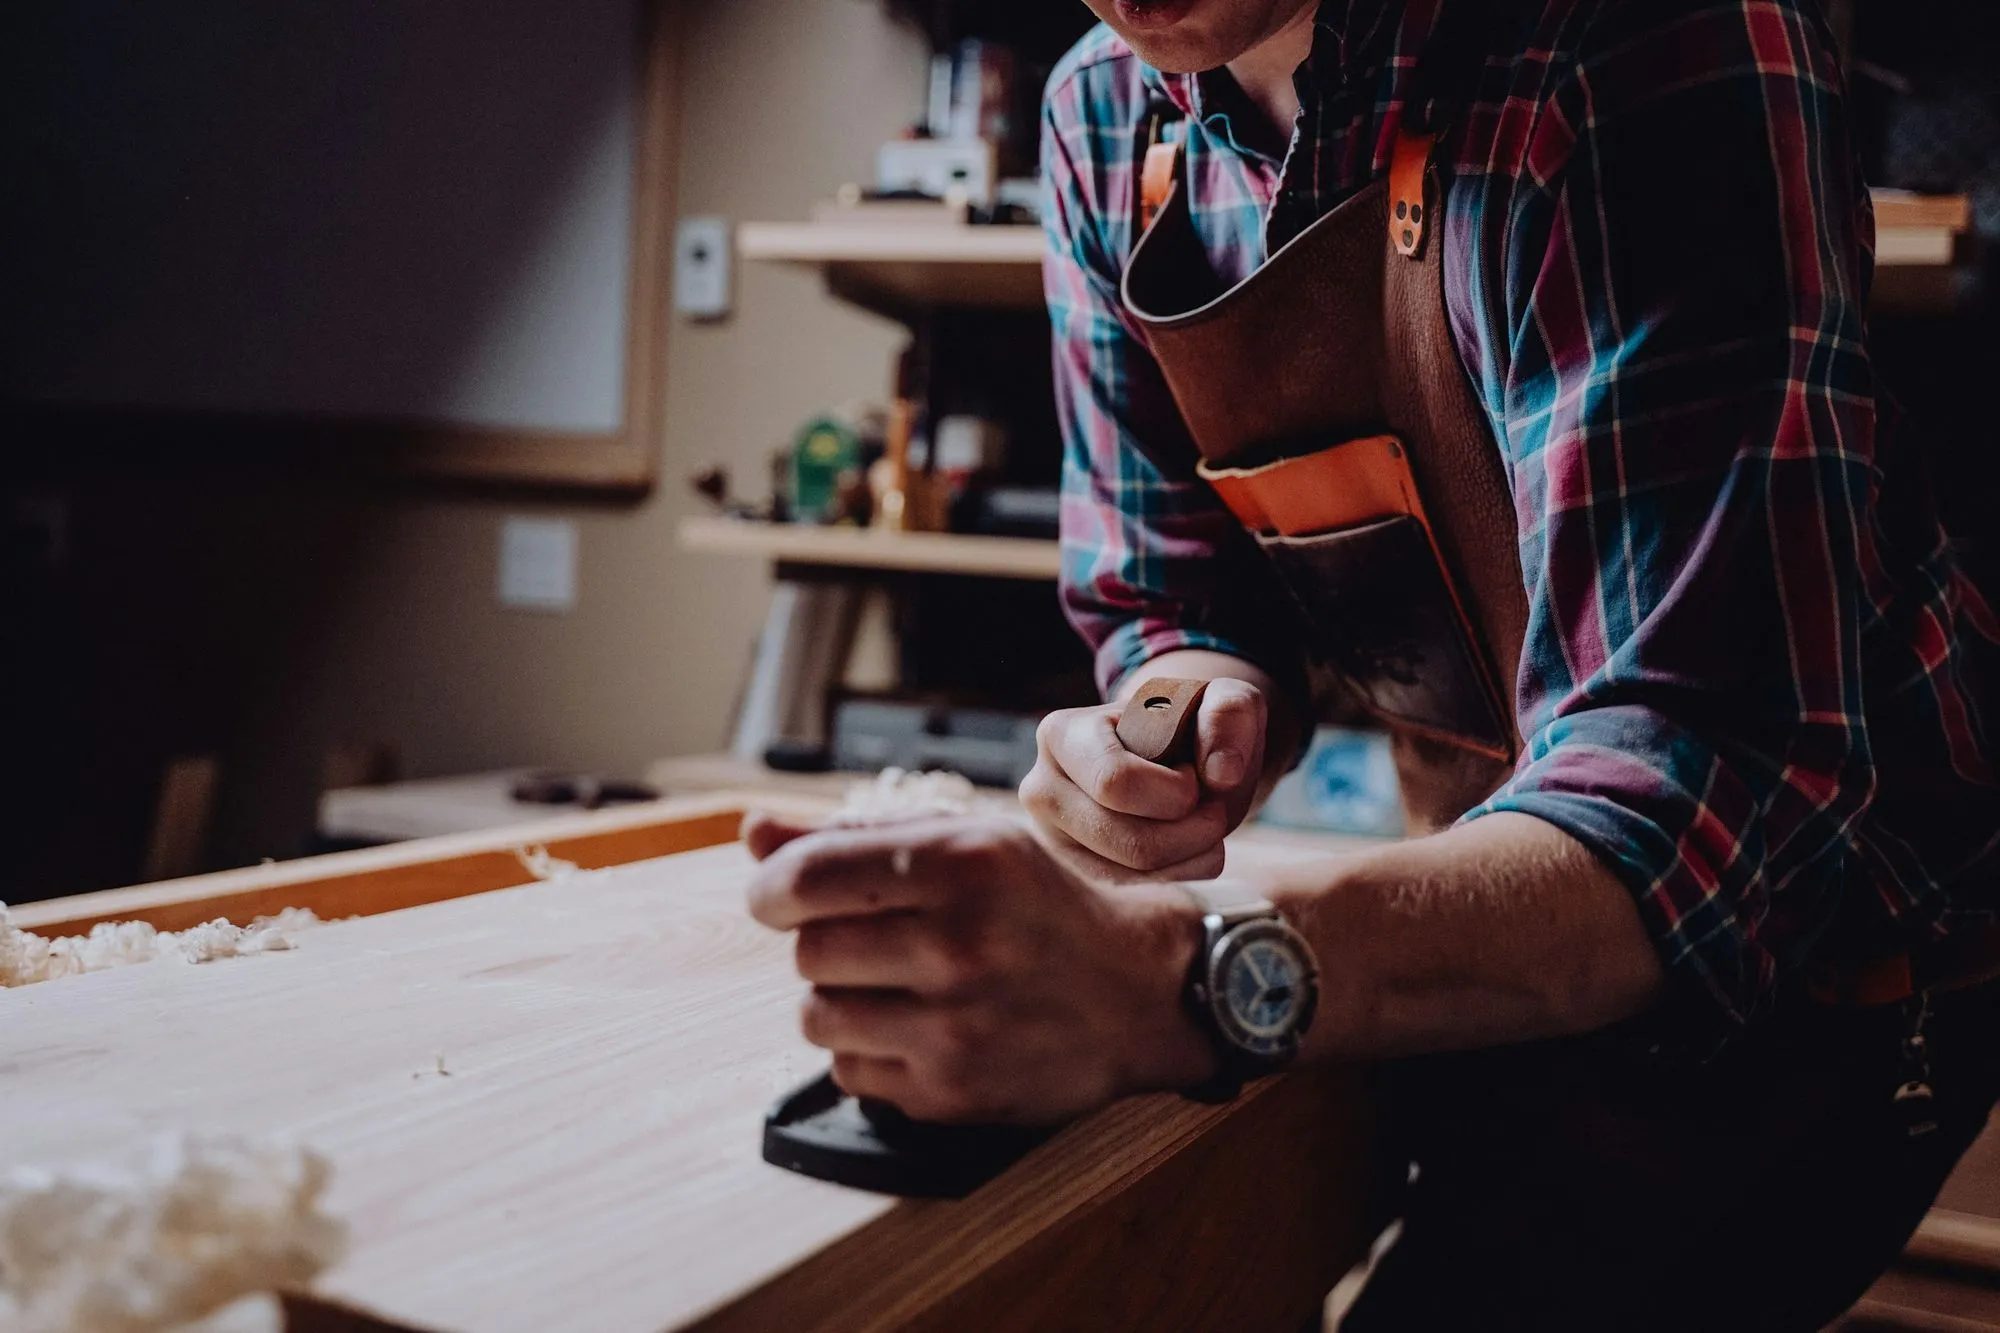
Consultation at your house
Two hours with Johanna in the rooms you want to change, then written notes with a layout sketch, a rough budget and what to do first.
- Fee
- $450 flat
- Time
- Notes within a week
- A walk-through of up to three rooms
- Measurements and photos we keep on file
- The $450 is credited if you hire us within 90 days
Questions about fees and working together
Do we have to use your builder?
No. About half of our interior design clients bring a builder they already trust, and we work from their schedule. Design-build is for clients who want one contract and one person answering for the price.
How is the fee paid?
A third when you sign the proposal, a third when the drawings are approved and a third when construction starts. Design-build construction is paid in stages tied to inspections.
Which towns do you work in?
Mostly Western Springs, Hinsdale, La Grange, Clarendon Hills, Burr Ridge and Riverside. We take a few projects farther out when the whole house is in scope.
Can we live in the house during construction?
Usually, yes. We plan the order of work so a bathroom and a way to make coffee stay in use, and we seal off the work area with dust walls.
What does a small project look like?
The smallest project we take on is one room with new finishes and furniture, or a consultation on its own. Many clients start with a consultation and decide after reading the notes.
Tell us about the project and we will suggest the service that fits
Or call (708) 555-0163
Johanna reads every inquiry herself and replies soon, usually with two or three questions and a time to talk.